<-- style PDP --> 20 Richler Crescent, Barrie - Detached for sale for $749,900
  • sold
  • leased

20 Richler Crescent

Barrie, Ontario, L4N 6E6 - Letitia Heights

$749,900$000000

  • Neighbourhood

    Letitia Heights

  • Major Intersection

    Anne St N Left On Shirley Righ

  • Listed Since: 480 day(s)

  • Last update: 355 day(s) ago

Overview

  • Property Type

    Detached, 2-Storey

  • Bedrooms

    4

  • Bathrooms

    3

  • Basement

    Full + Unfinished

  • Kitchen

    1

  • Total Parking

    6 (2 Attached Garage)

  • Lot Size

    51.5x107.93 (Feet)

  • Taxes

    $5,407.02 (2024)

  • Type

    Freehold

Property Description

Property description for 20 Richler Crescent, Barrie

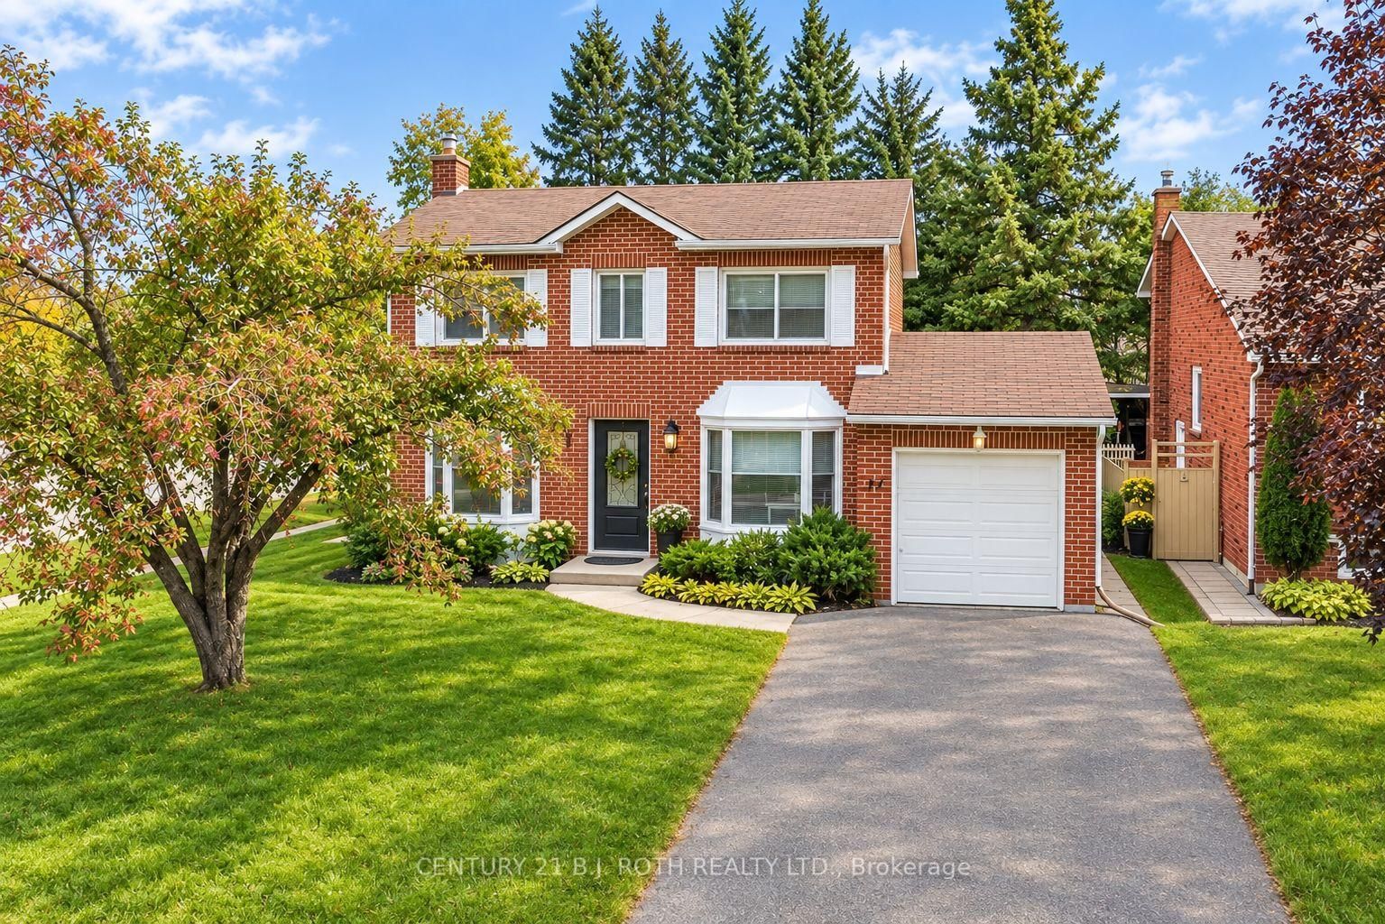
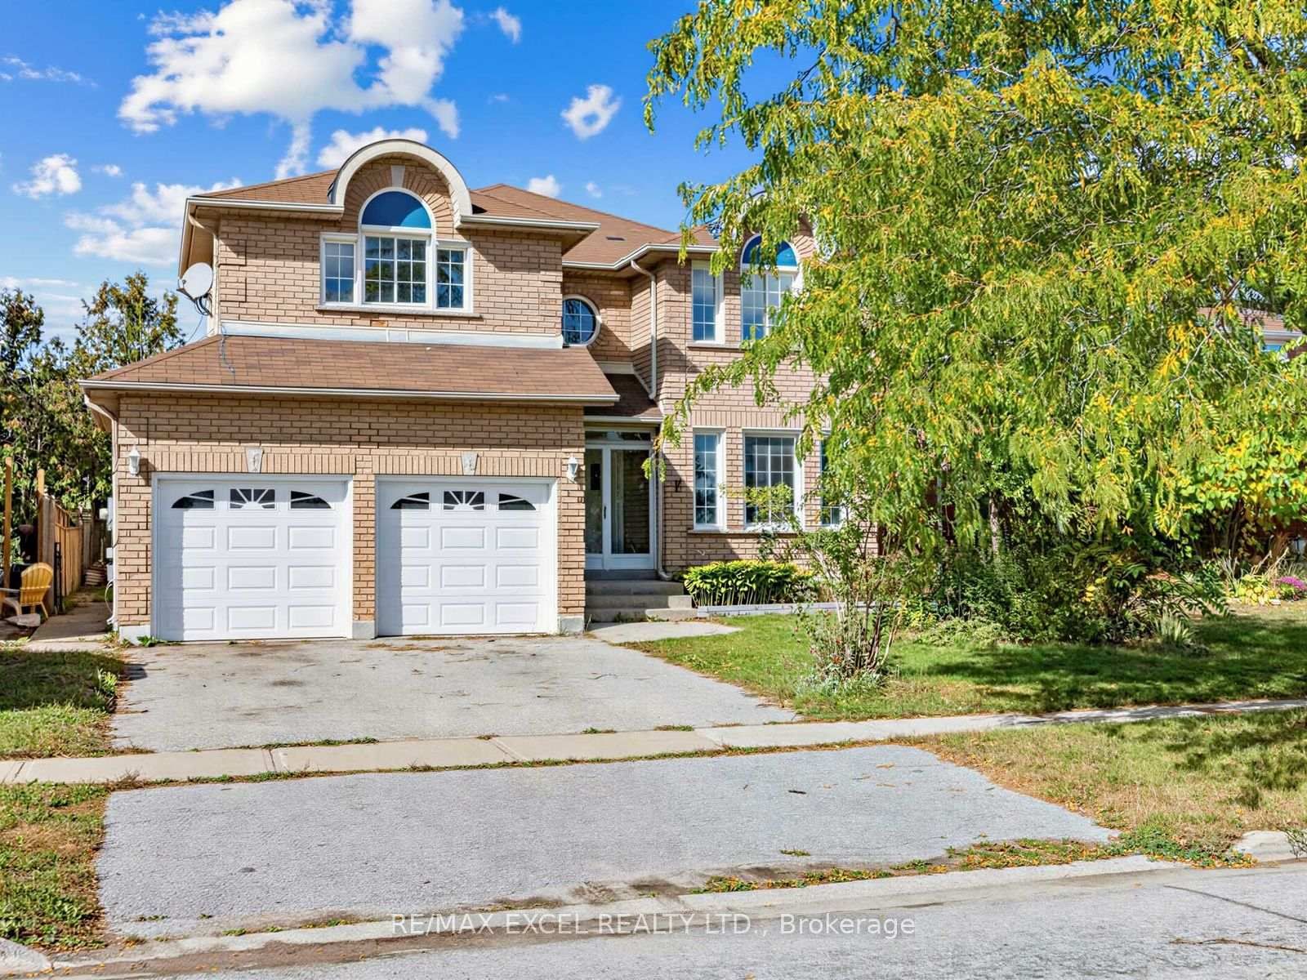
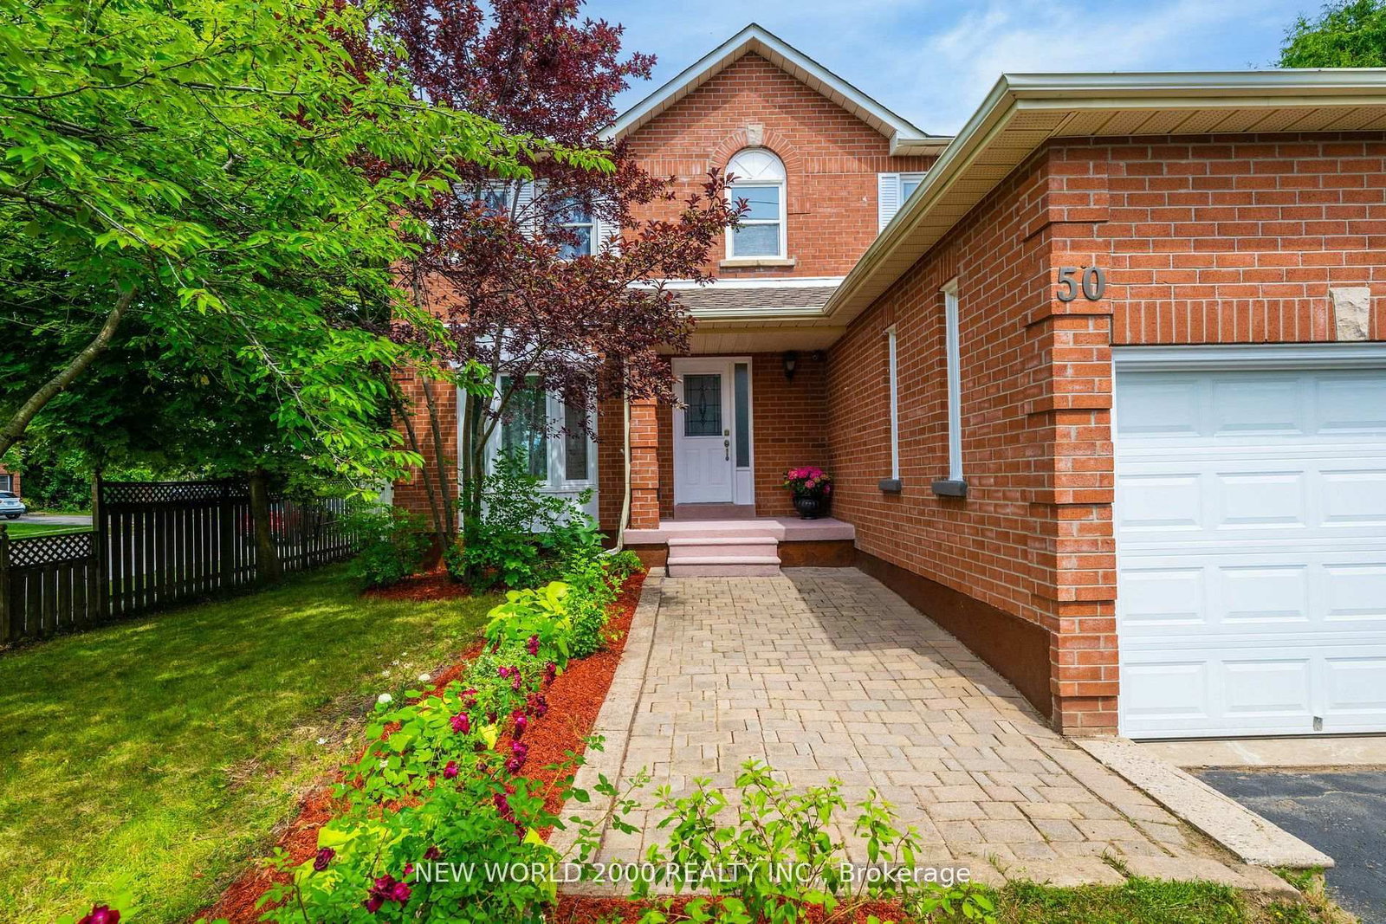
Brick detached family home nestled on a quiet crescent in one of Barrie's peaceful, well-established neighbourhoods with a true sense of community and long-time appeal. With over 3,000 square feet of living space, this 4-bedroom, 3-bathroom home offers space to grow, entertain, and make your own.The main floor features a traditional yet functional layout with generously sized living and dining rooms, a large eat-in kitchen with updated flooring (2022), and a cozy family room with a wood-burning fireplace perfect for everyday living and special gatherings. Freshly painted in 2025, this level also includes a convenient laundry room and interior access to the double garage.Upstairs, you'll find four well-proportioned bedrooms, including a primary suite with its own full ensuite and ample closet space. The remaining bedrooms share a well-appointed second full bath, offering flexibility for families, guests, or a home office.The lower level remains unspoiled and ready for your vision. Whether you're planning a home gym, media room, or in-law suite (speak to agent for possibilities), there's space to create something special.What you'll love: the calm of crescent living, the oversized driveway with no sidewalk interruption providing parking for up to six cars and the welcoming feel of a home that's been truly loved. The property carries great energy, warmth, and years of happy memories ready for its next chapter.

Listed by UNION REALTY BROKERAGE INC.

  • MLS #

    S12260842

  • Sq. Ft

    2000-2500

  • Sq. Ft. Source

    MLS

  • Lot Irregularities

    n/a

  • Year Built

    31-50

  • Pool

    None

  • Drive

    Private

  • Garage

    Attached, 2 spaces

  • Total Parking

    6

  • Family Room

    Y

  • Den

    Y

  • Exterior

    Brick

  • Fireplace

    Y

  • Roof

    Asphalt Shingle

  • Foundation

    Concrete

  • Elevator

    n/a

  • Water View

    n/a

  • Laundry Level

    Main

  • Heat

    Forced Air

  • A/C

    Central Air

  • Water

    Municipal

  • Water Supply

    n/a

  • Sewers

    Sewers

  • Central Vac

    N

  • Foyer

    2.71 x 2.63 ft Main level

    Tile Floor, Double Closet

  • Living

    3.4 x 5.55 ft Main level

    Broadloom, Bay Window

  • Dining

    3.4 x 3.72 ft Main level

    Broadloom, O/Looks Living

  • Kitchen

    3.33 x 2.26 ft Main level

    Vinyl Floor, Eat-In Kitchen

  • Breakfast

    3.59 x 2.26 ft Main level

    Vinyl Floor, W/O To Deck

  • Family

    3.23 x 4.89 ft Main level

    Vinyl Floor, Fireplace

  • Laundry

    2.3 x 2.1 ft Main level

    Laundry Sink, Access To Garage

  • Primary

    3.44 x 6.87 ft Upper level

    Broadloom, 3 Pc Ensuite, W/I Closet

  • Br

    3.1 x 3.15 ft Upper level

    Broadloom, Closet

  • Br

    3.1 x 3.06 ft Upper level

    Broadloom, Closet

  • Br

    2.99 x 4.22 ft Upper level

    Broadloom, Double Closet

  • Cold/Cant

    1.88 x 1.71 ft Bsmt level

    Concrete Floor

Thinking of Selling?

Find Out Your Home’s Value in Today’s Market!

No Email or Signup is required to view your home estimate.

estimate your home value

Contact Manoj Kukreja

Sales Representative,
Century 21 People’s Choice Realty Inc.,
Brokerage
(647) 576 - 2100

Manoj profile avatar

Estimated price

Date
Price
Change
2025-07-03
$763,113
---

Inventory Graph

10 9 8 7 6 5 4 3 2 1 0 7 Months of inventory SELLER'S Market BALANCED Market BUYER'S Market

Mortgage Calculator

This data is for informational purposes only.

Mortgage Payment per month

Principal Amount

Interest

Total Payable

Amortization

Amortization

Closing Cost Calculator

This data is for informational purposes only.

Closing Cost Total for this property

Total Cash flow for purchasing this property

Down Payment(%)*
Additional information

Provincial Land Transfer Tax

Ontario Land Transfer Tax Rebate

Toronto Land Transfer Tax

Toronto Land Transfer Tax Rebate

PST on CMHC Insurance Premium

Lawyer Fees

$2,825

Government Registration Fee's

$164

Title Insurance

Closing Cost Total

Total Cash flow for purchasing this property

Provincial Land Transfer Tax

Ontario Land Transfer Tax Rebate

Toronto Land Transfer Tax

Toronto Land Transfer Tax Rebate

PST on CMHC Insurance Premium

Lawyer Fees

$2,825

Government Registarion Fee's

$164

Title Insurance

Down Payment(%)*

* A down payment of less than 20% is permitted only for first-time home buyers purchasing their principal residence. The minimum down payment required is 5% for the portion of the purchase price up to $500,000, and 10% for the portion between $500,000 and $1,500,000. For properties priced over $1,500,000, a minimum down payment of 20% is required.

Thinking of Selling?

Find Out Your Home’s Value in Today’s Market!

No Email or Signup is required to view your home estimate.

estimate your home value

Contact Manoj Kukreja

Sales Representative, Century 21 People’s Choice Realty Inc., Brokerage
(647) 576 - 2100

Manoj profile avatar

Recent Sold Listings in Letitia Heights, Barrie

Popular Cities